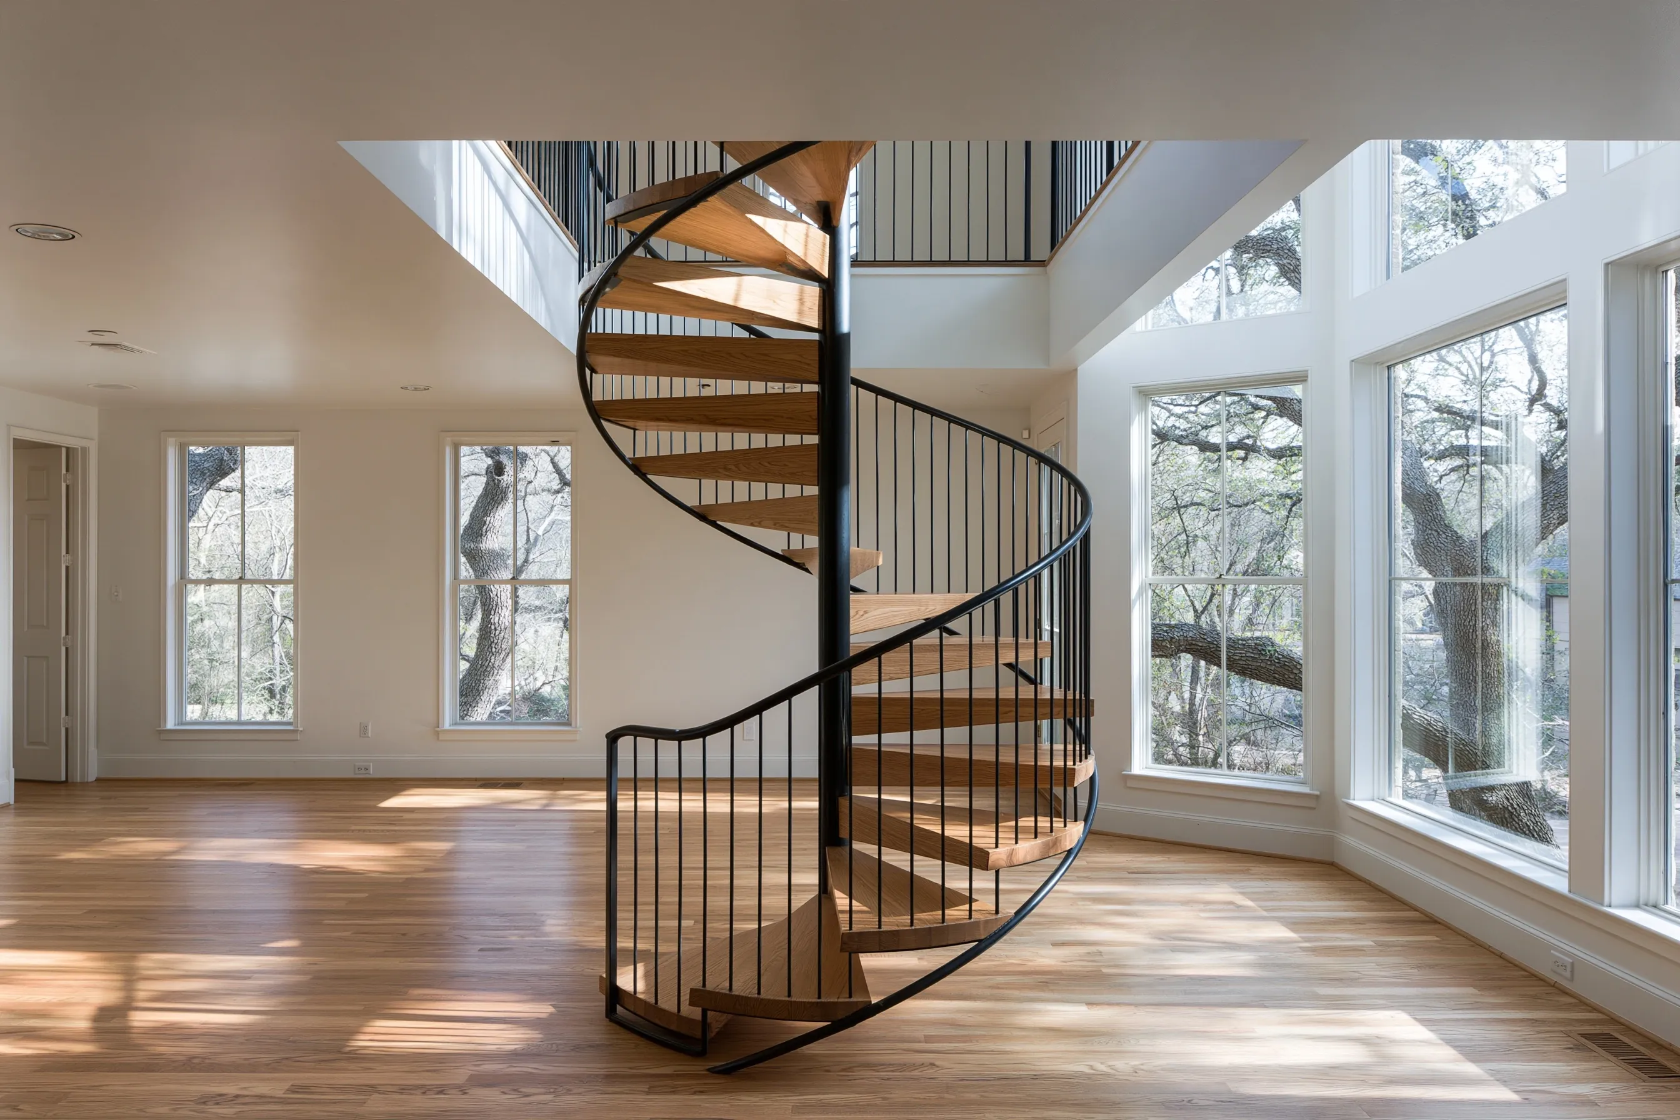
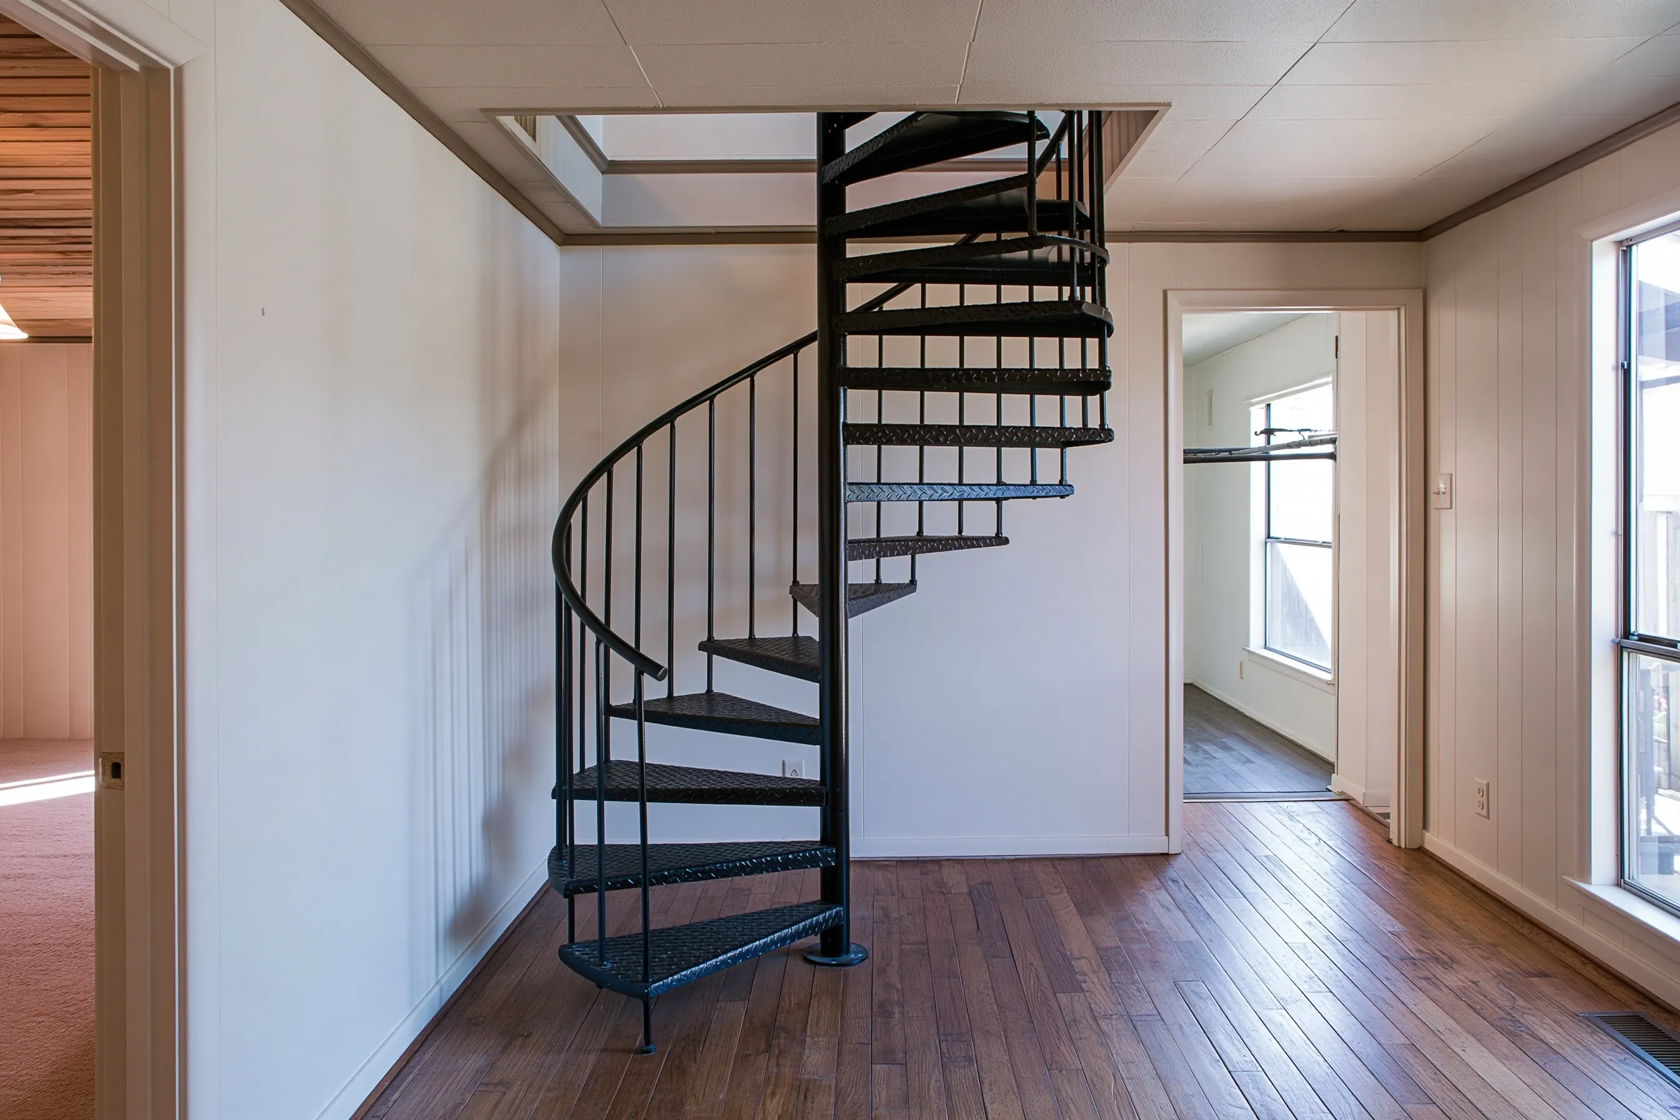
Sizing a spiral
Under the 2024 IRC as Irving adopted it, section R318.7.11.1 sets the floor for a spiral stair: 26 inches of clear width at and below the handrail, treads at least 6 3/4 inches deep on a walkline no more than 24 1/2 inches from the center, identical treads, a rise of no more than 9 1/2 inches and at least 6 feet 6 inches of headroom.
The 26 inches is clear width, so the overall diameter is larger once the center column and handrail are added; compare a kit’s stated clear width, not only its diameter. Floor-to-floor height sets the tread count: a 10-foot height is 120 inches, and 120 divided by the 9 1/2-inch maximum rise is 12.6, so the stair needs at least 13 rises. The opening has to clear the diameter and leave headroom where you walk under its edge.
Living with a spiral
A spiral is a trade-off. It saves floor, and the code does not limit the open gap between spiral treads the way it does on regular stairs, so the stair looks light. In return you climb on the wide outer part of each wedge, carry loads with one hand on the rail, and move beds and dressers up another way. Small children and some pets need time to learn it, and a gate at the top can help. If the room will be a main bedroom or used by someone with limited mobility, a curved or straight stair is the better plan.
Have a kit already? See spiral staircase kit installation. For a stair to an outside deck or roof terrace, see outdoor spiral staircases. Other services are on the Irving Spiral Staircases home page.