Railings for curved stairs
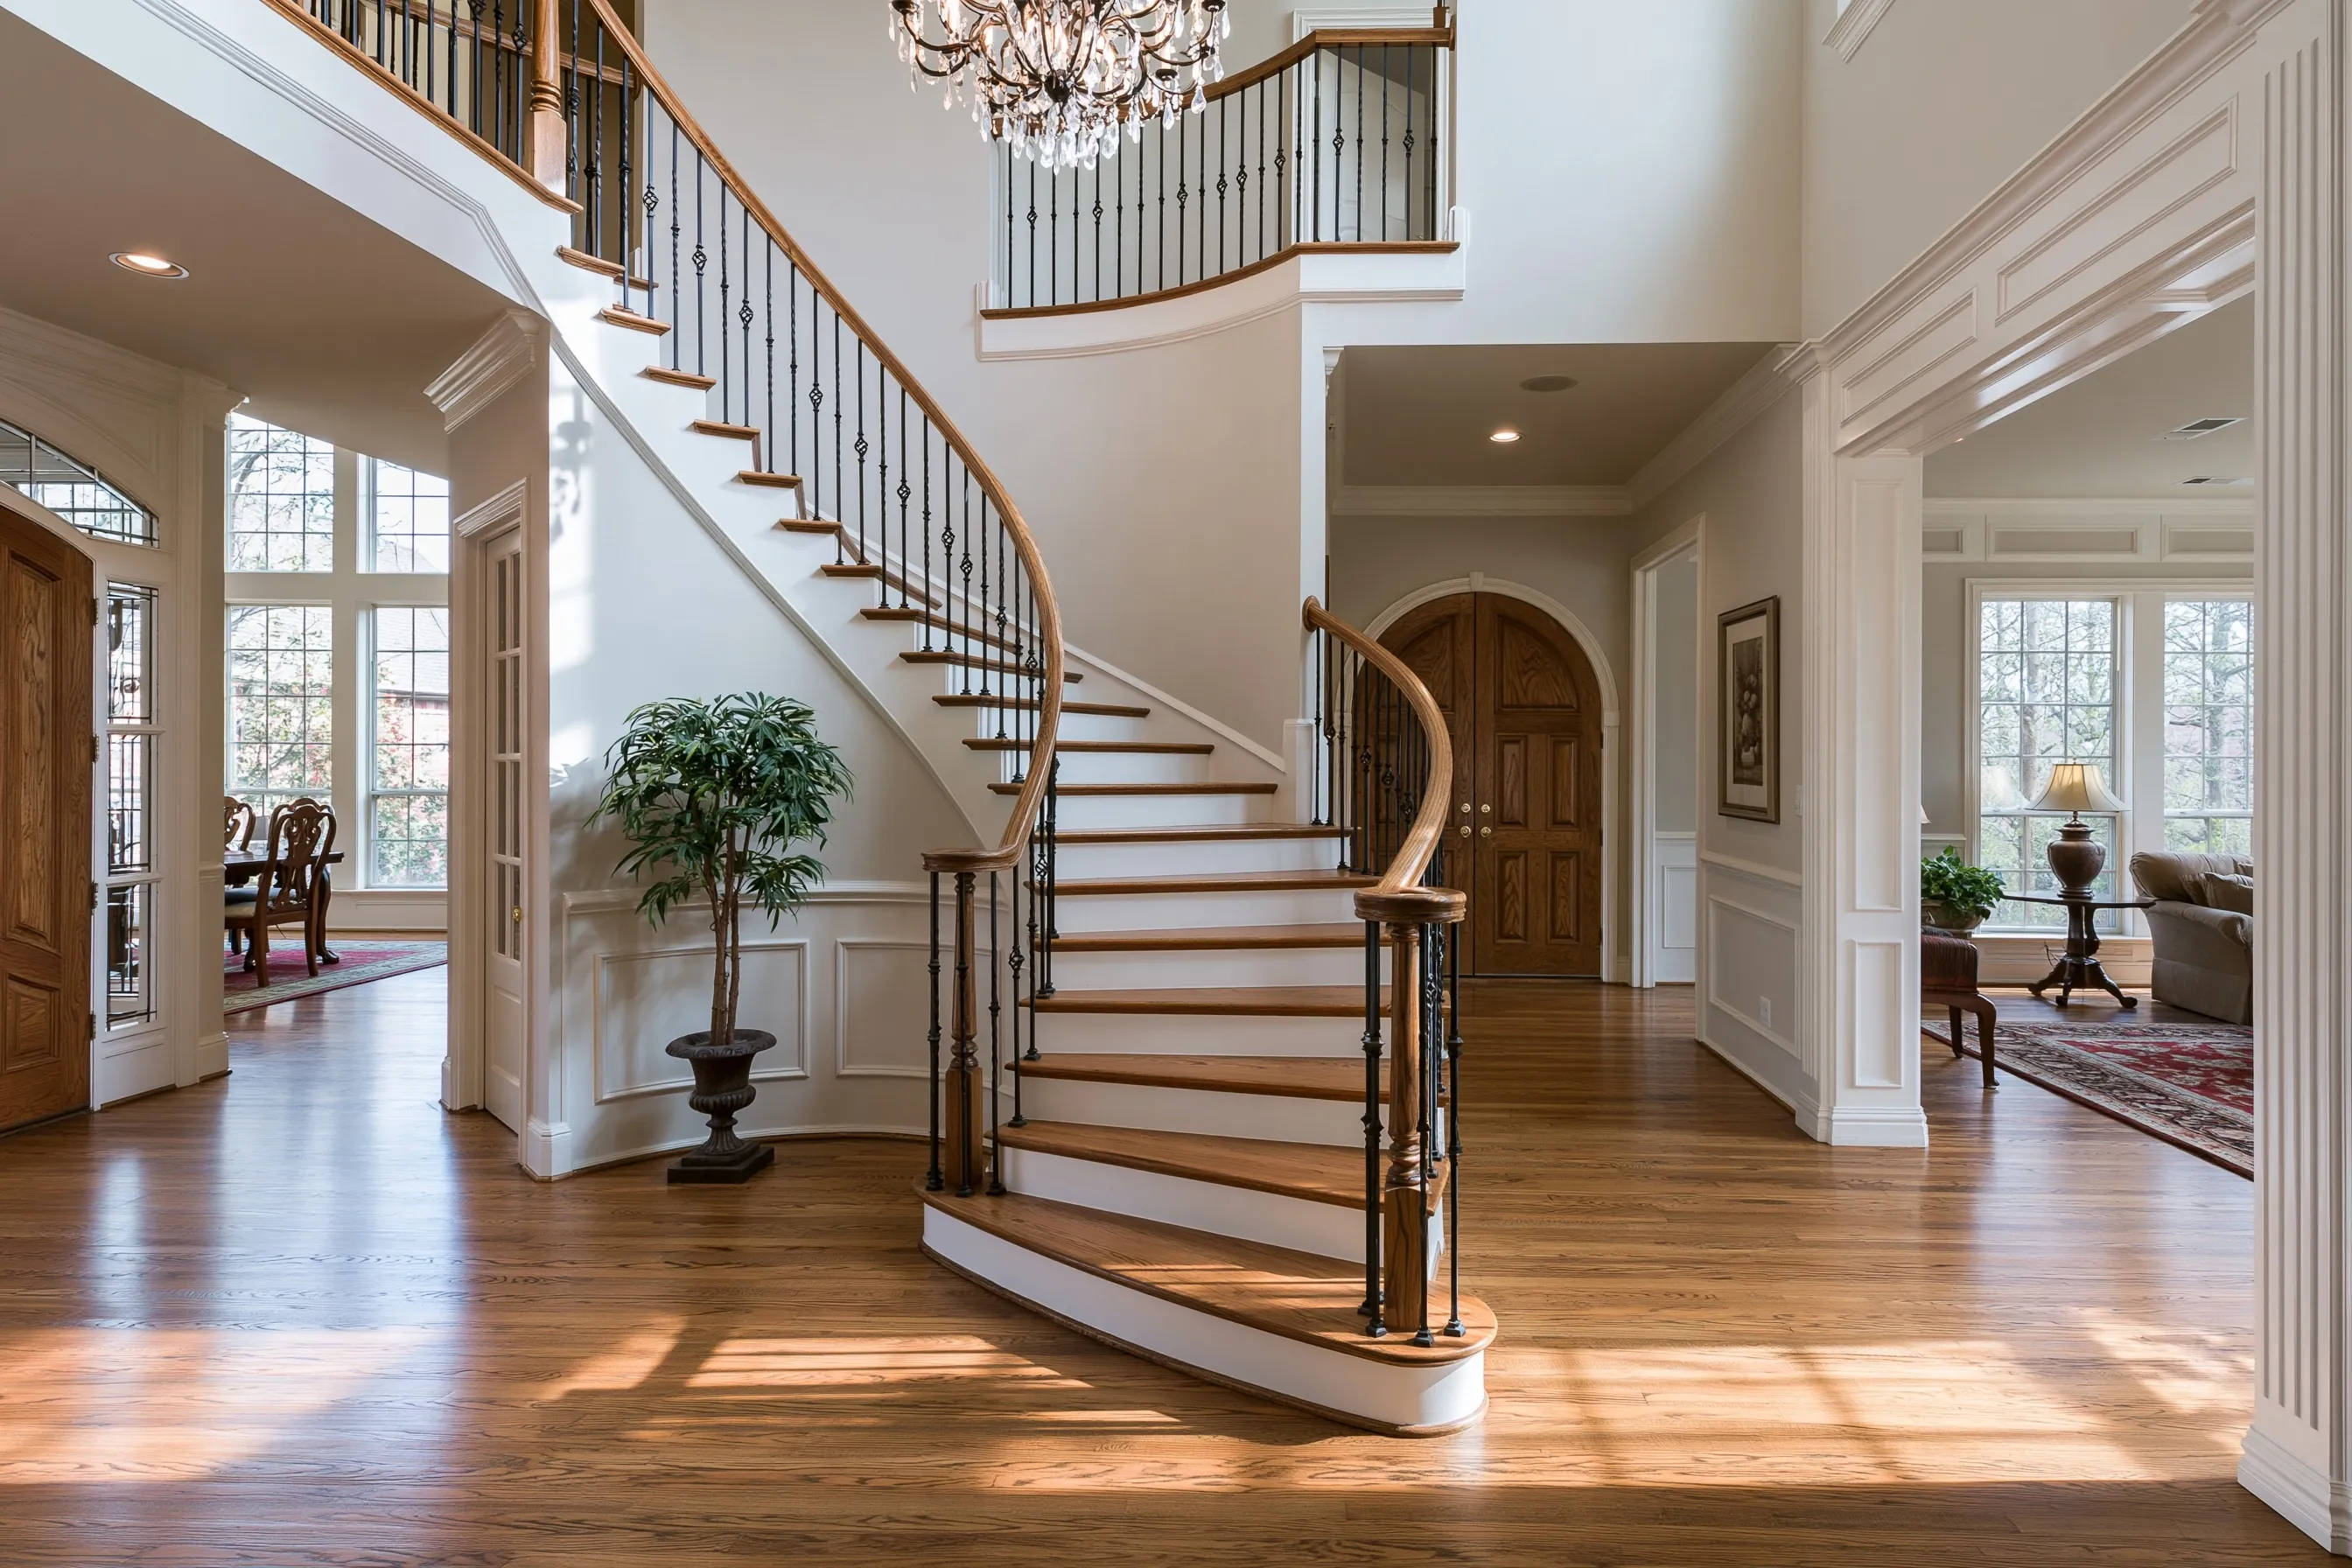
The handrail on a curved stair is bent or laminated to the stair’s radius and runs continuously from above the top nosing to above the bottom one, 34 to 38 inches above the line of the nosings. Balusters on the open side are spaced to pass the code’s sphere test, in iron, turned wood or a mix of both. Curved glass is possible, but every glass panel in a railing must be safety glazing, and structural glass panels need an attached top rail.
Planning with builders and designers
Three numbers set a curved stair’s geometry: floor-to-floor height, the size of the stairwell opening and the radius. Getting them right at framing is far easier than fitting a stair to finished drywall, so on new homes we work from the architect’s or builder’s plans. In Irving the stair is part of the permit set, since the city asks for a plan of the proposed work for most permits and inspects against it.
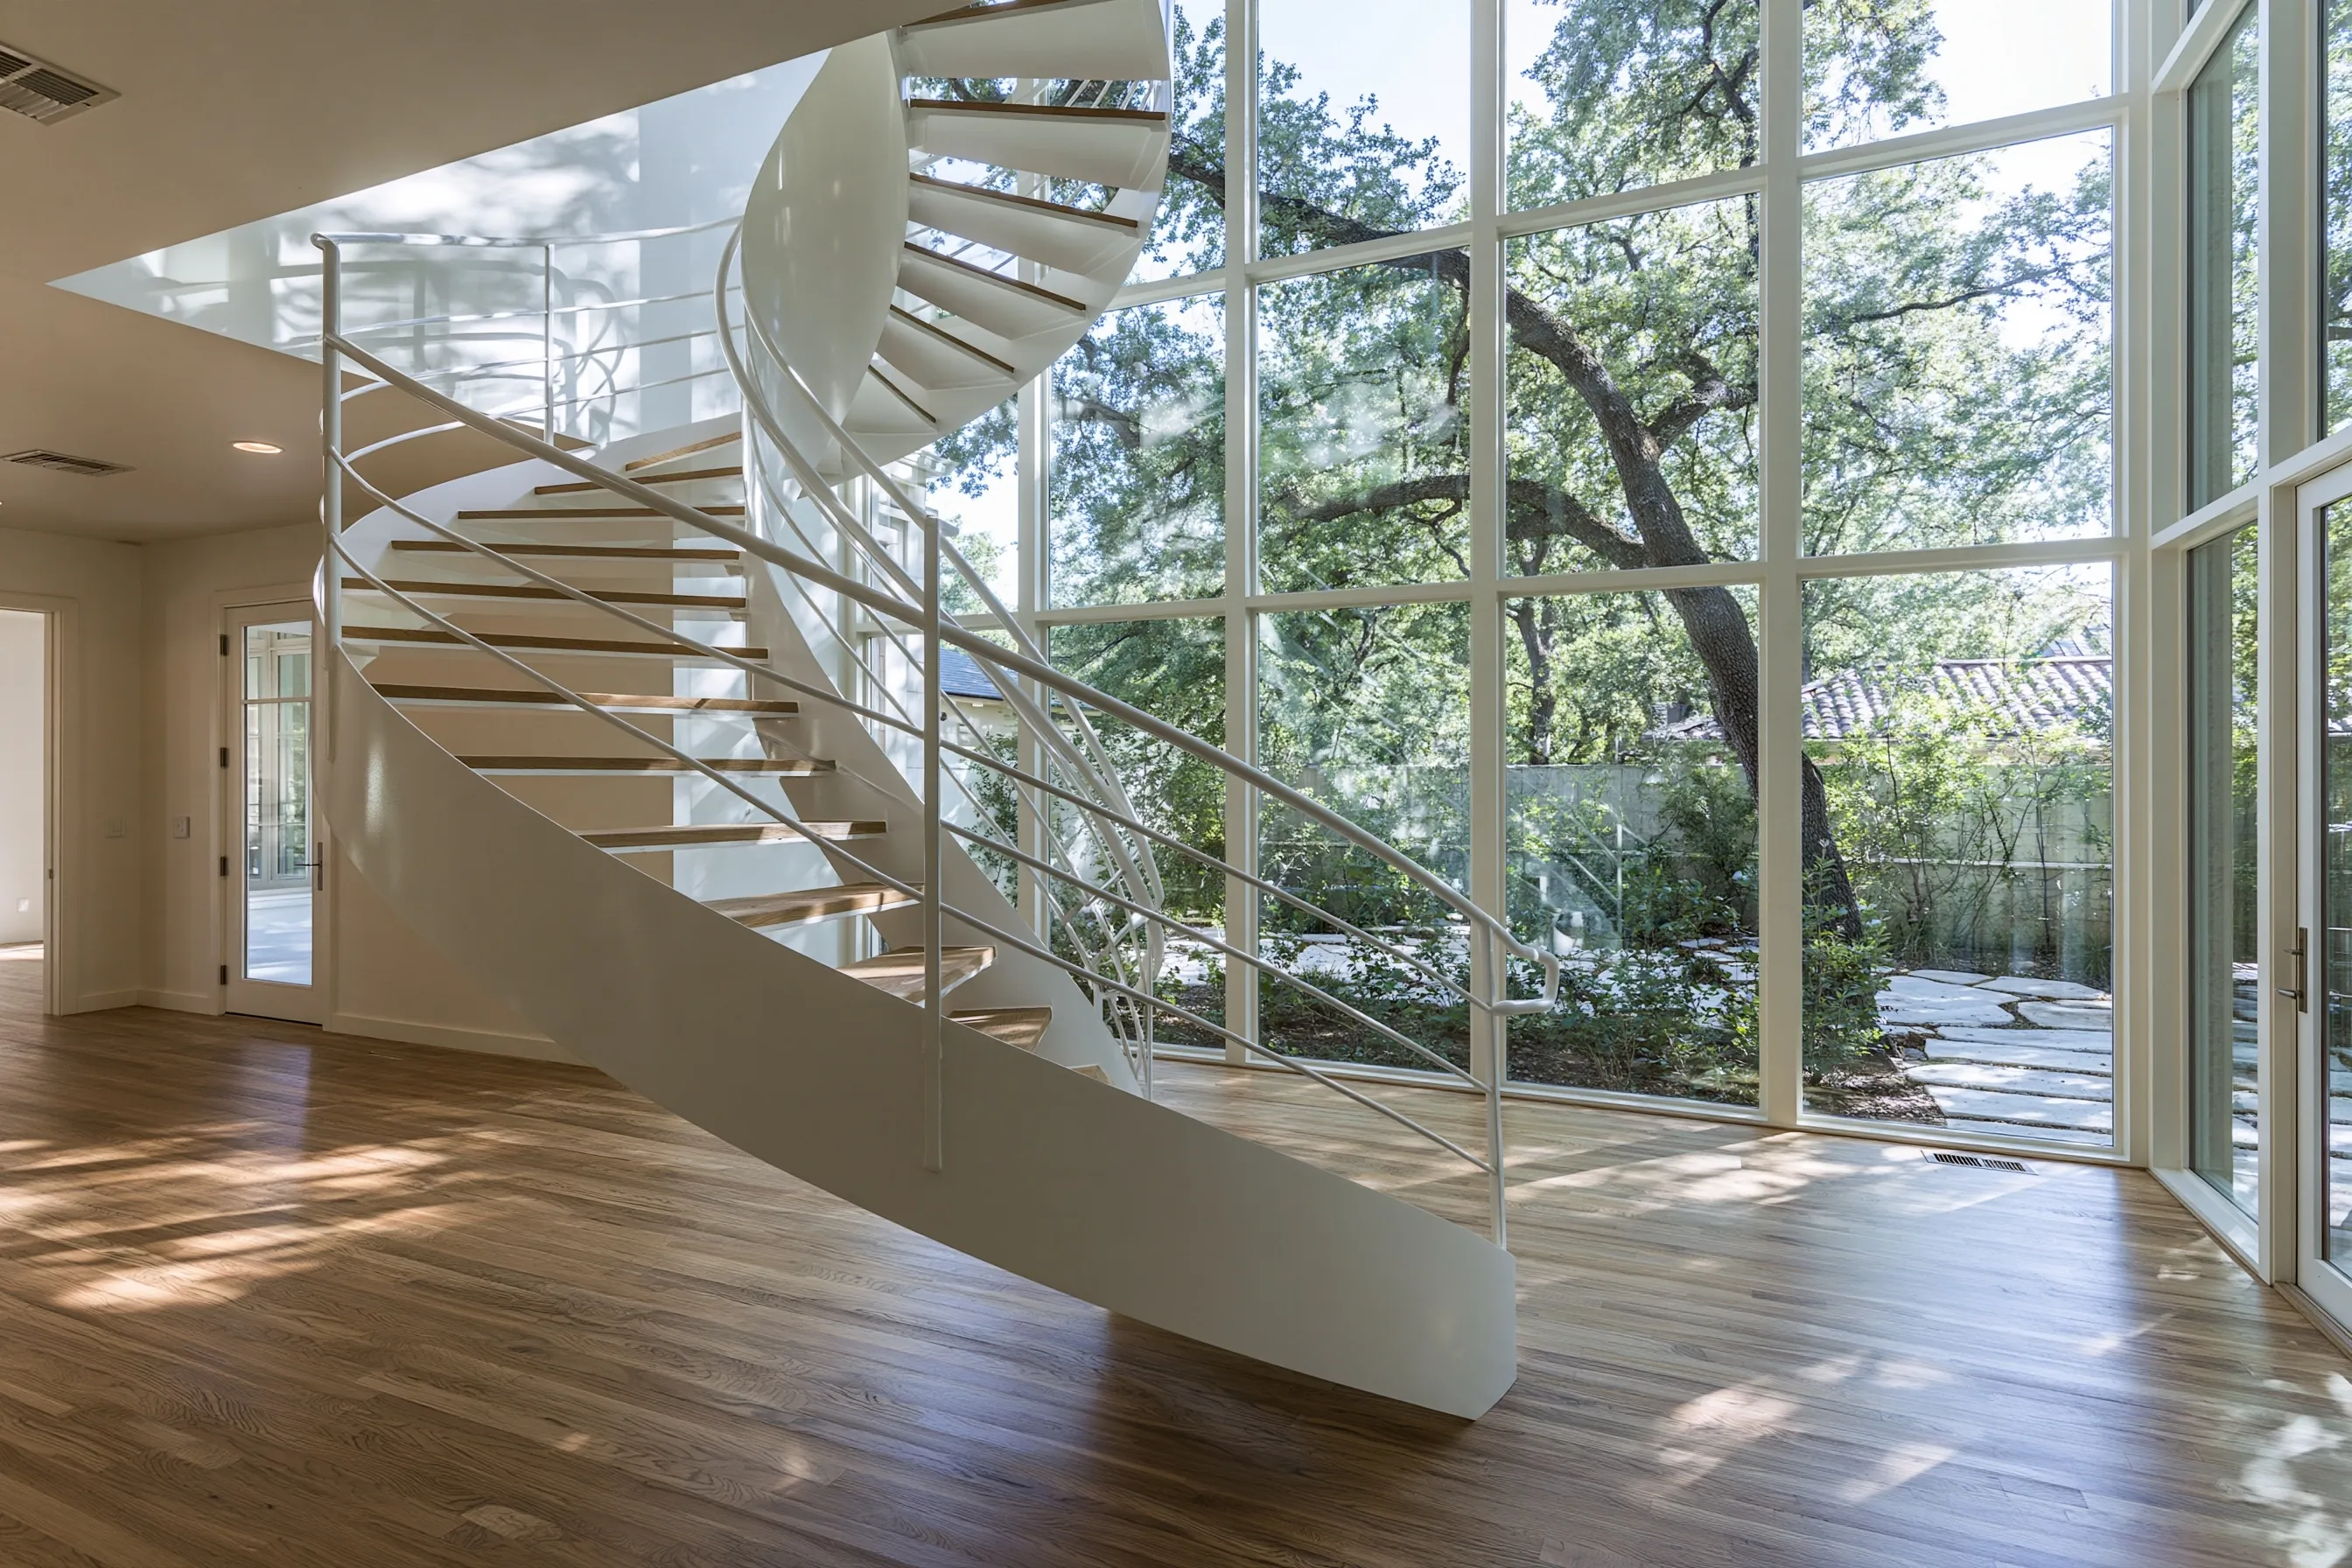
A curved foyer stair that only needs new balusters, rails or treads belongs with staircase remodeling and railing replacement. If a full curve will not fit, spiral stairs for lofts and attics take far less floor. Every service is summarized on the Irving Spiral Staircases home page.