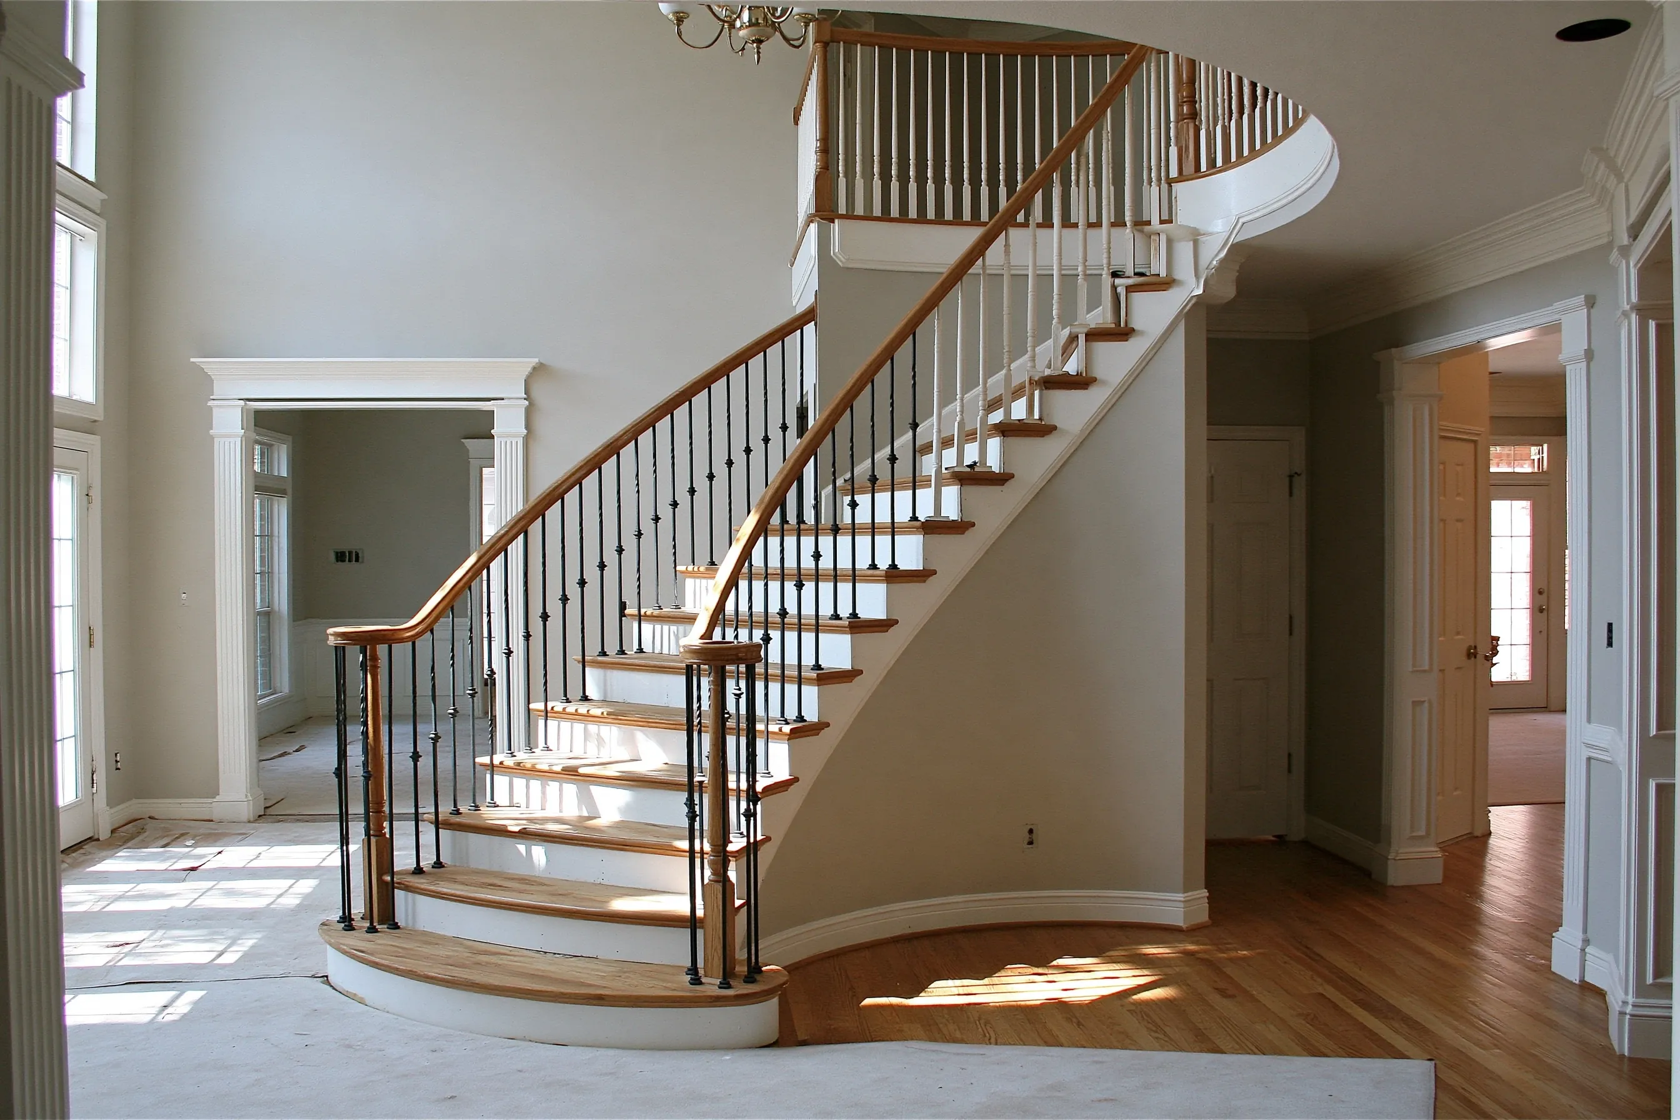
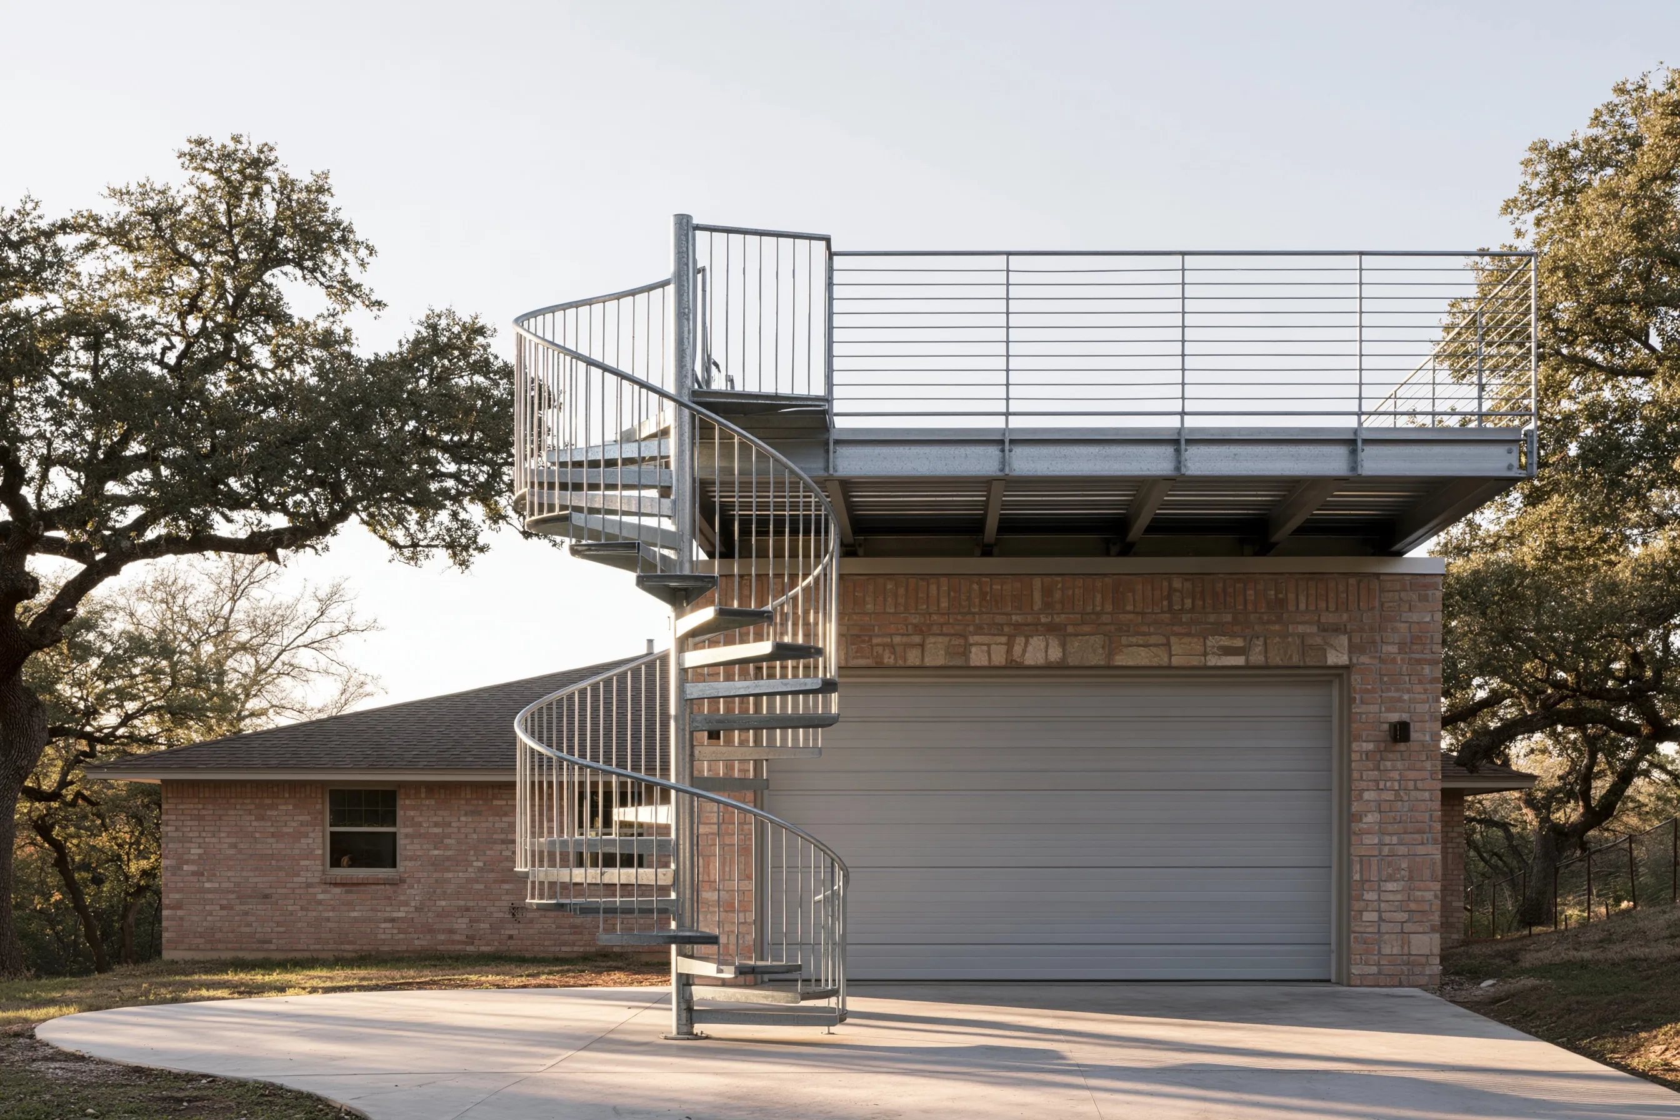
Galvanized spiral to a roof deck over the garage
Example project
- Home
- 1970s single-story brick house in Irving with a garage
- Original request
- A way up to a new roof deck over the garage that keeps the driveway clear
- Stair
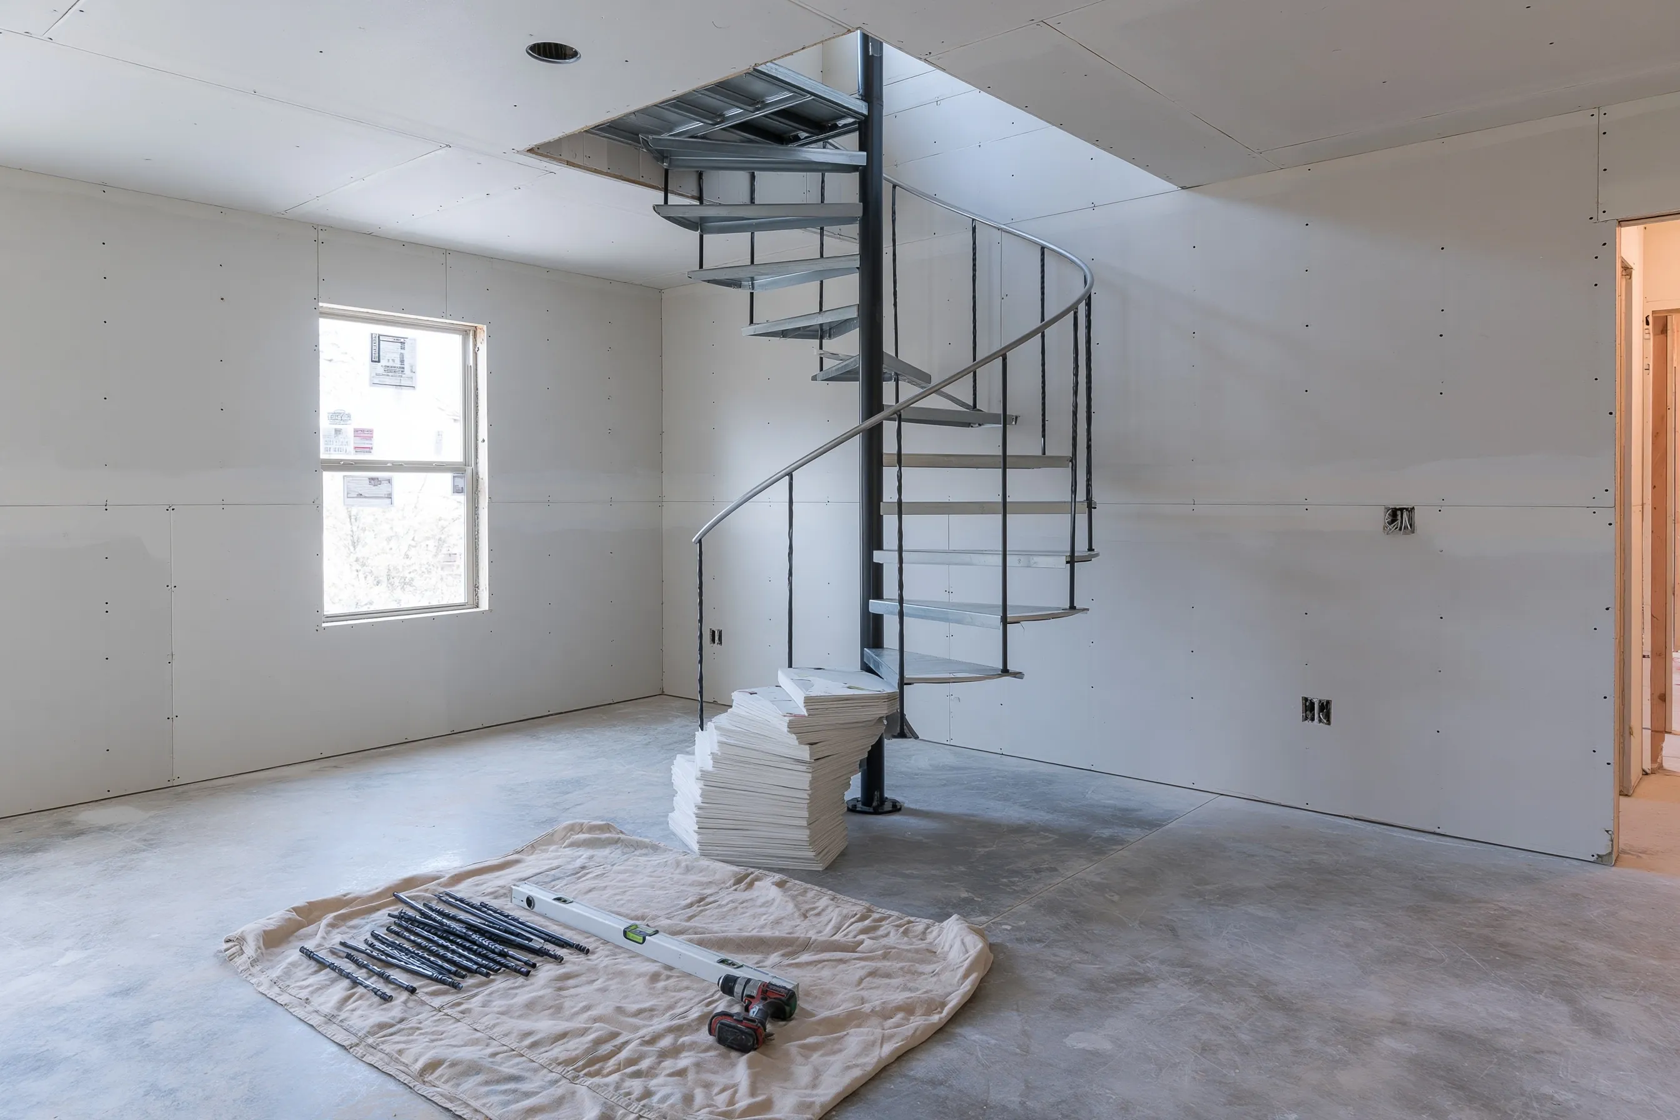
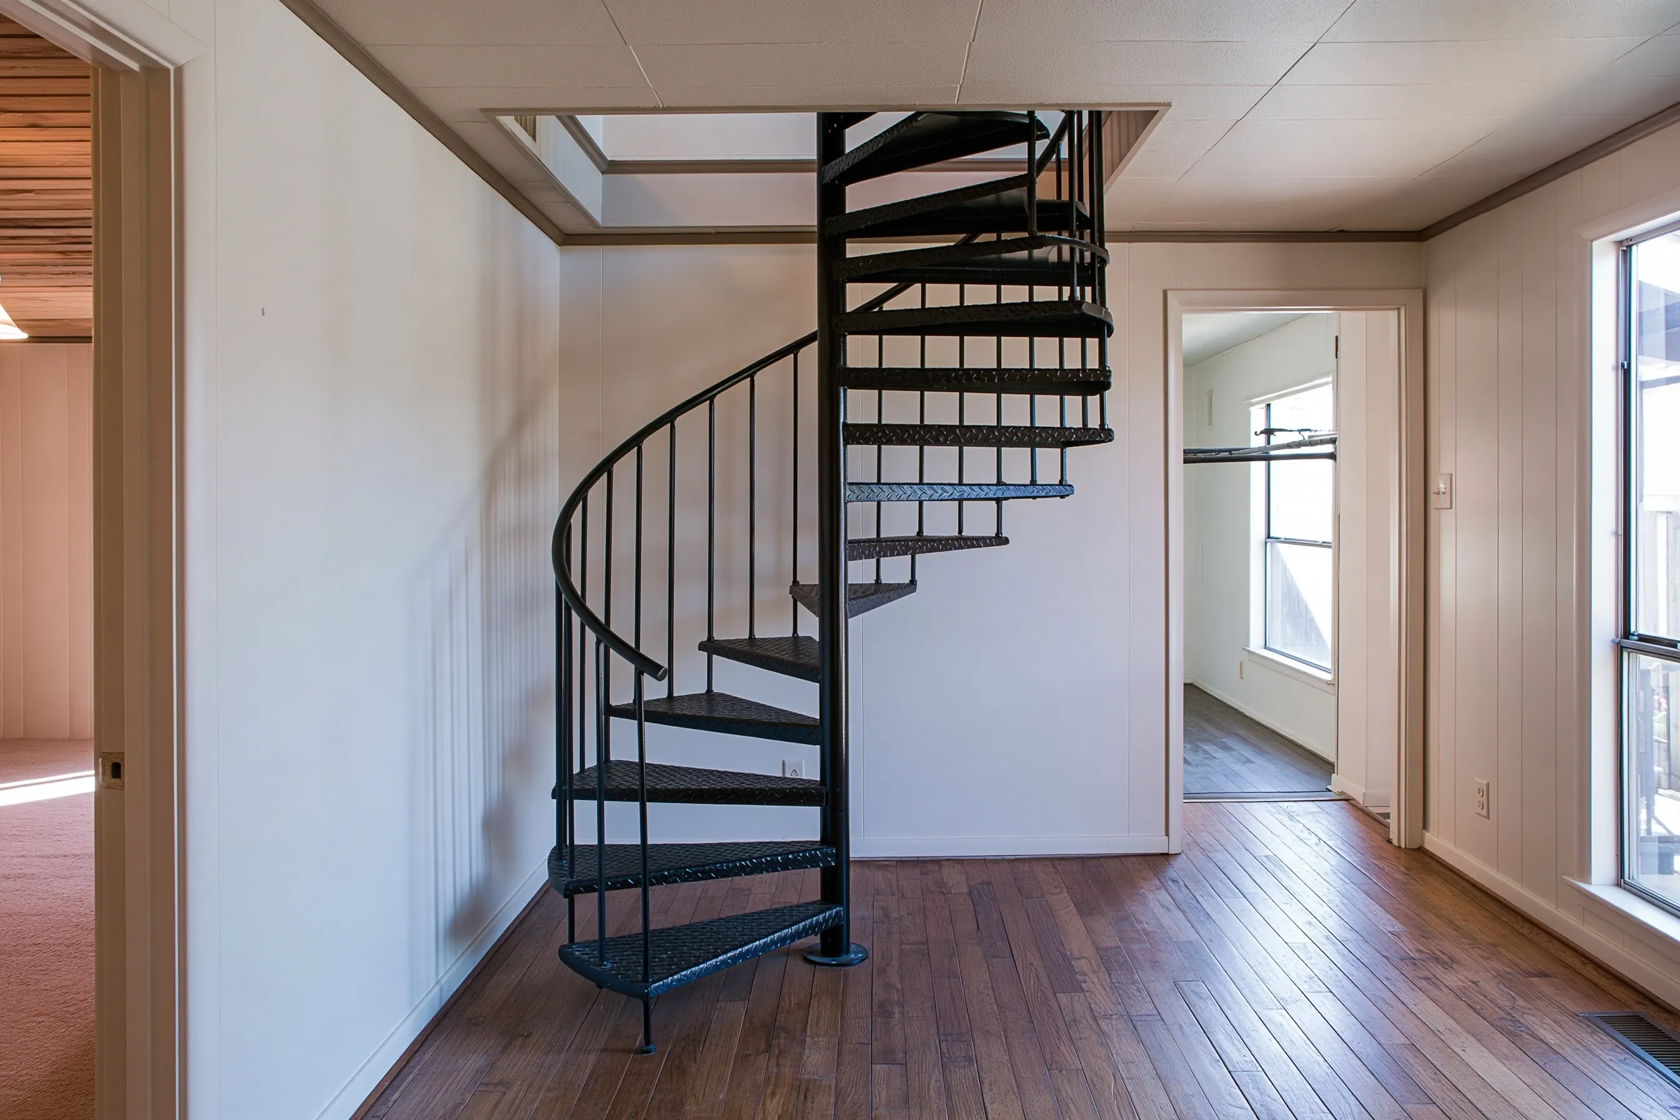
- Galvanized steel spiral with steel treads, about 11 ft to the deck
- Landing
- Top platform with a railing, joined to the deck railing
- Base
- Anchored to the driveway slab after its thickness is checked
- Estimated cost
- $5,100
Scope of work
Deck height and the driveway slab checked, the galvanized spiral set beside the garage door, the column plumbed and anchored to the slab, the top platform bolted to the deck frame, the landing railing joined to the deck railing, and the Irving permit. The deck itself is priced separately.
Project overview
In this example, the owners of a 1970s brick ranch in Irving are adding a steel roof deck over the garage and need a way up from the driveway. A straight stair would run across the garage door, so a spiral takes the corner beside it.
Galvanized steel suits a stair that stands in the sun and rain all year. The base sits on the driveway, so the slab is checked before the anchors go in, and the top platform is bolted to the deck frame rather than to the railing.
The goal
The goal is a stair to the roof deck that leaves the garage door and the driveway clear.
Process
- Planning Deck height measured, the slab checked and the stair drawn for the Irving permit.
- Order Diameter and tread count chosen to fit the height and the corner by the door.
- Install Column set plumb and anchored, treads and balusters fitted, platform bolted to the deck.
- Handover Railings joined, bolts checked and the permit inspection booked.
Planning right
- Exterior stairs need the same Irving permit as indoor ones.
- In Valley Ranch and other planned areas, the architectural review comes first.
- Check the clear width and headroom in the specs, not just the label on the box.
- Galvanized steel can be painted later, but bare zinc needs no paint.